Skip to content
Media Centre

Our work and our news

The architectural and engineering visualisation the office produces, followed by any published news and announcements.

Visual portfolio

23 stills · 2 clips

These are 3D visualisations the office produces to communicate a design. No client, project name or location is attached to them, and none will be published without a document behind it.

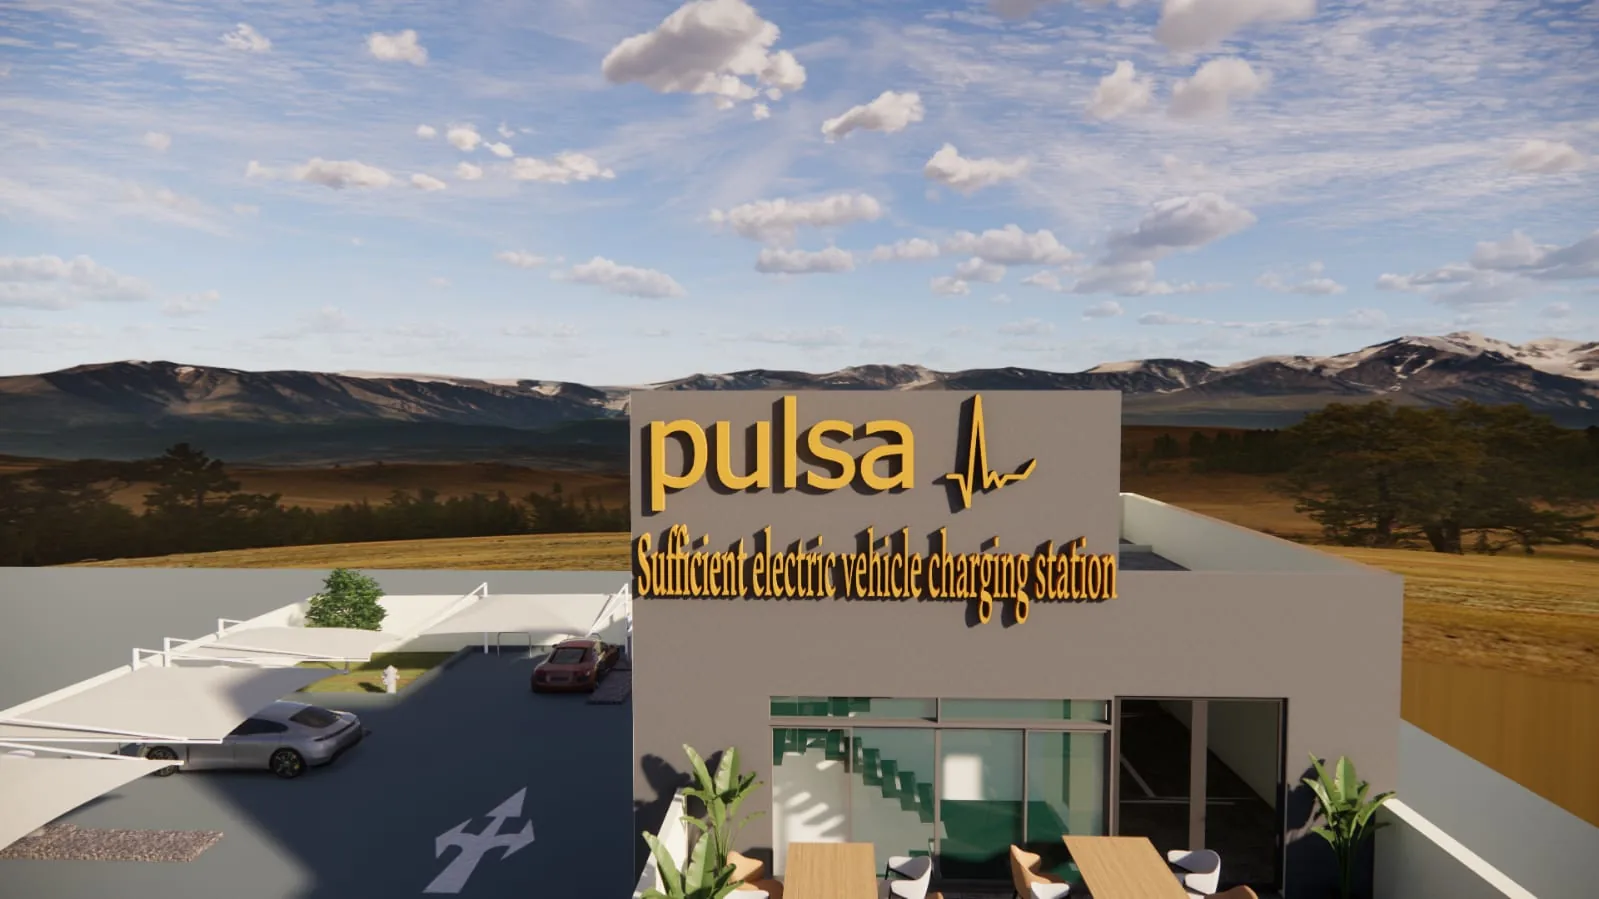
Charging and service station

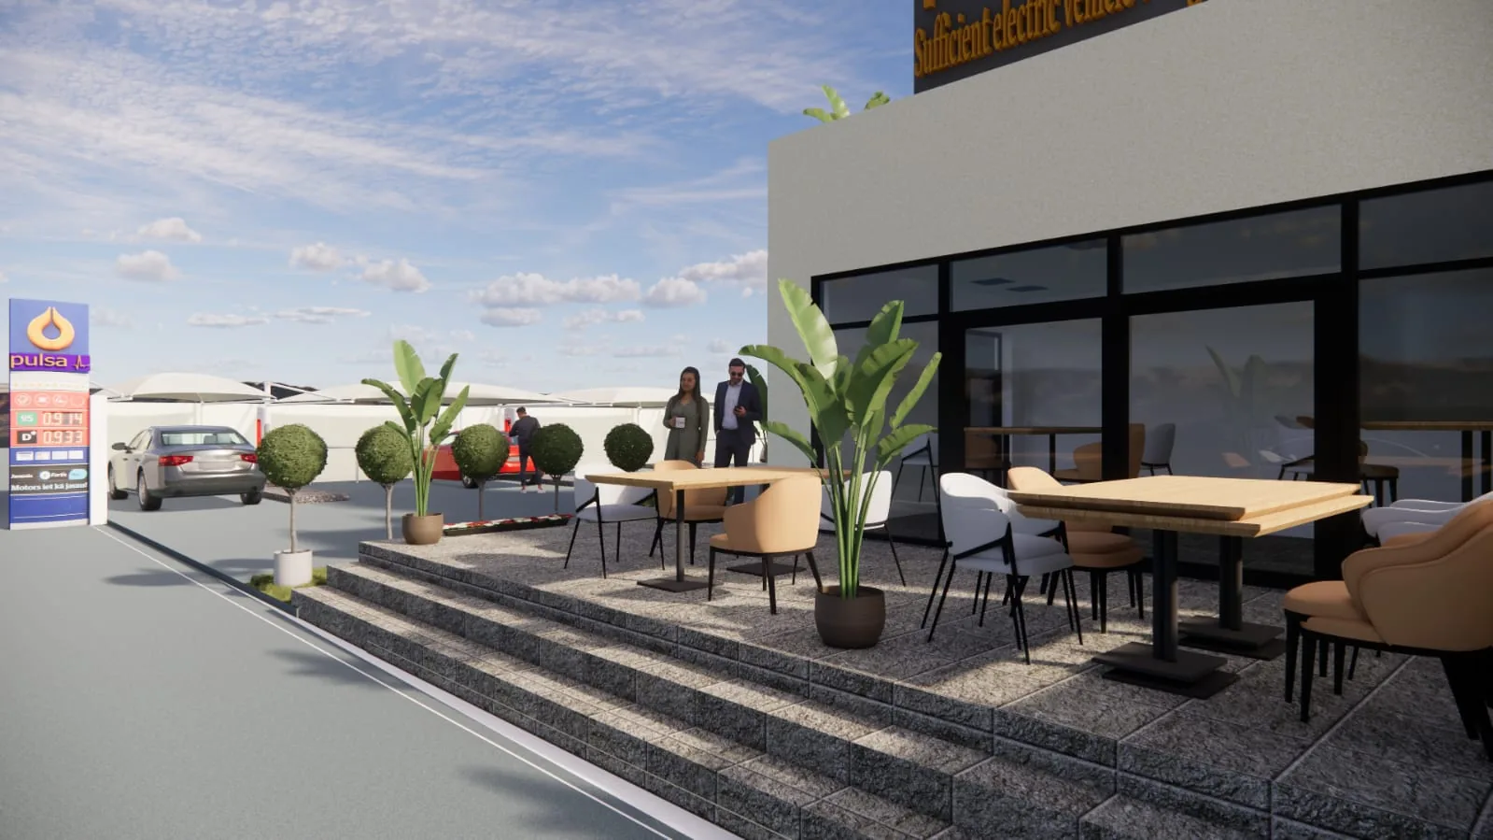
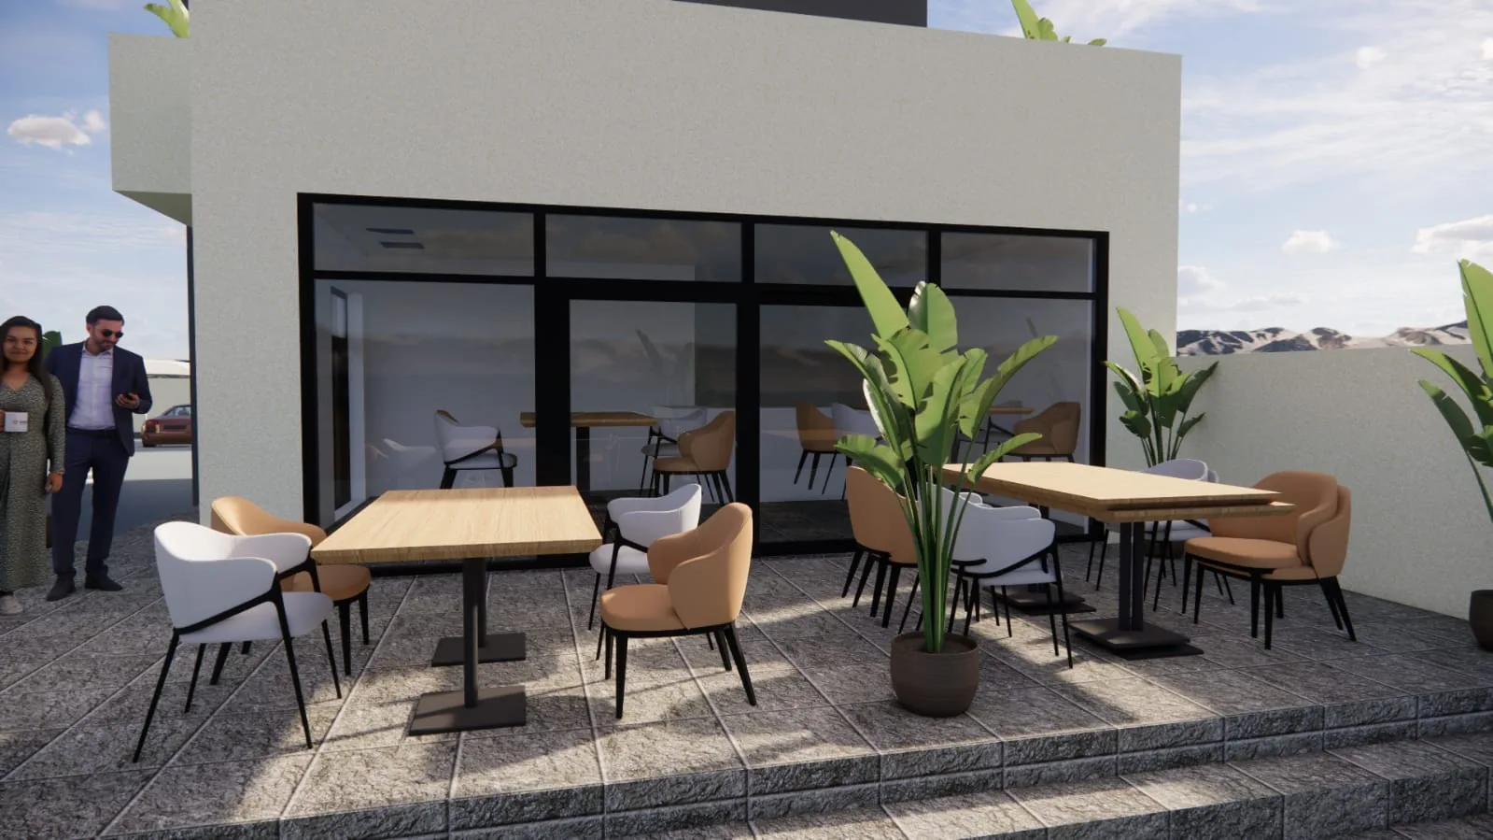
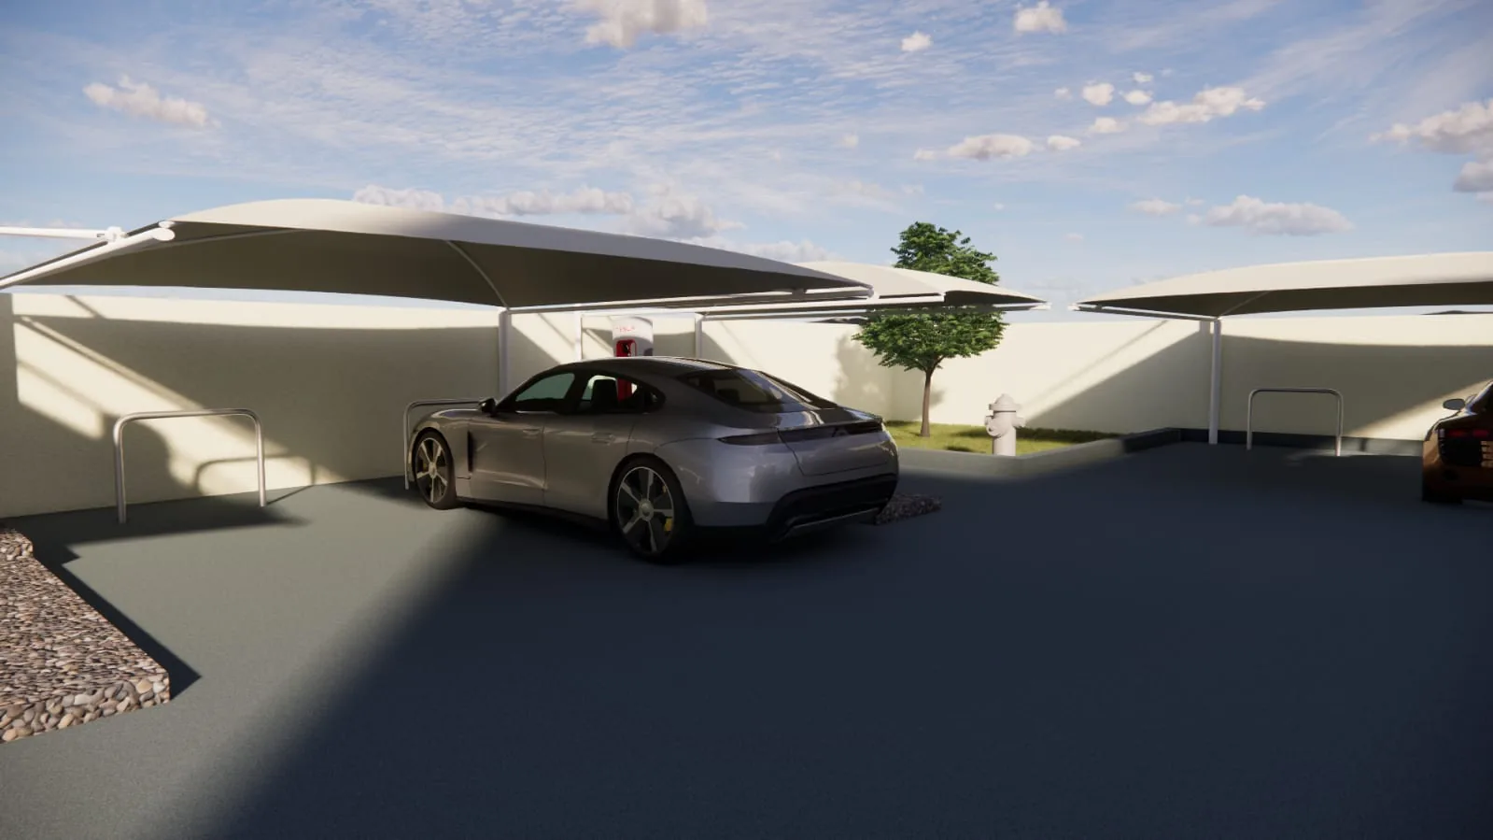
A visualisation set for an electric-vehicle charging station: the forecourt, the canopies, the service building and its frontage café, in eye-level and aerial views.
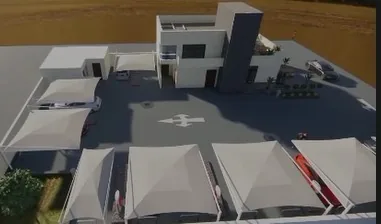
Aerial view of a charging station: the service building and a forecourt shaded by fabric canopies.
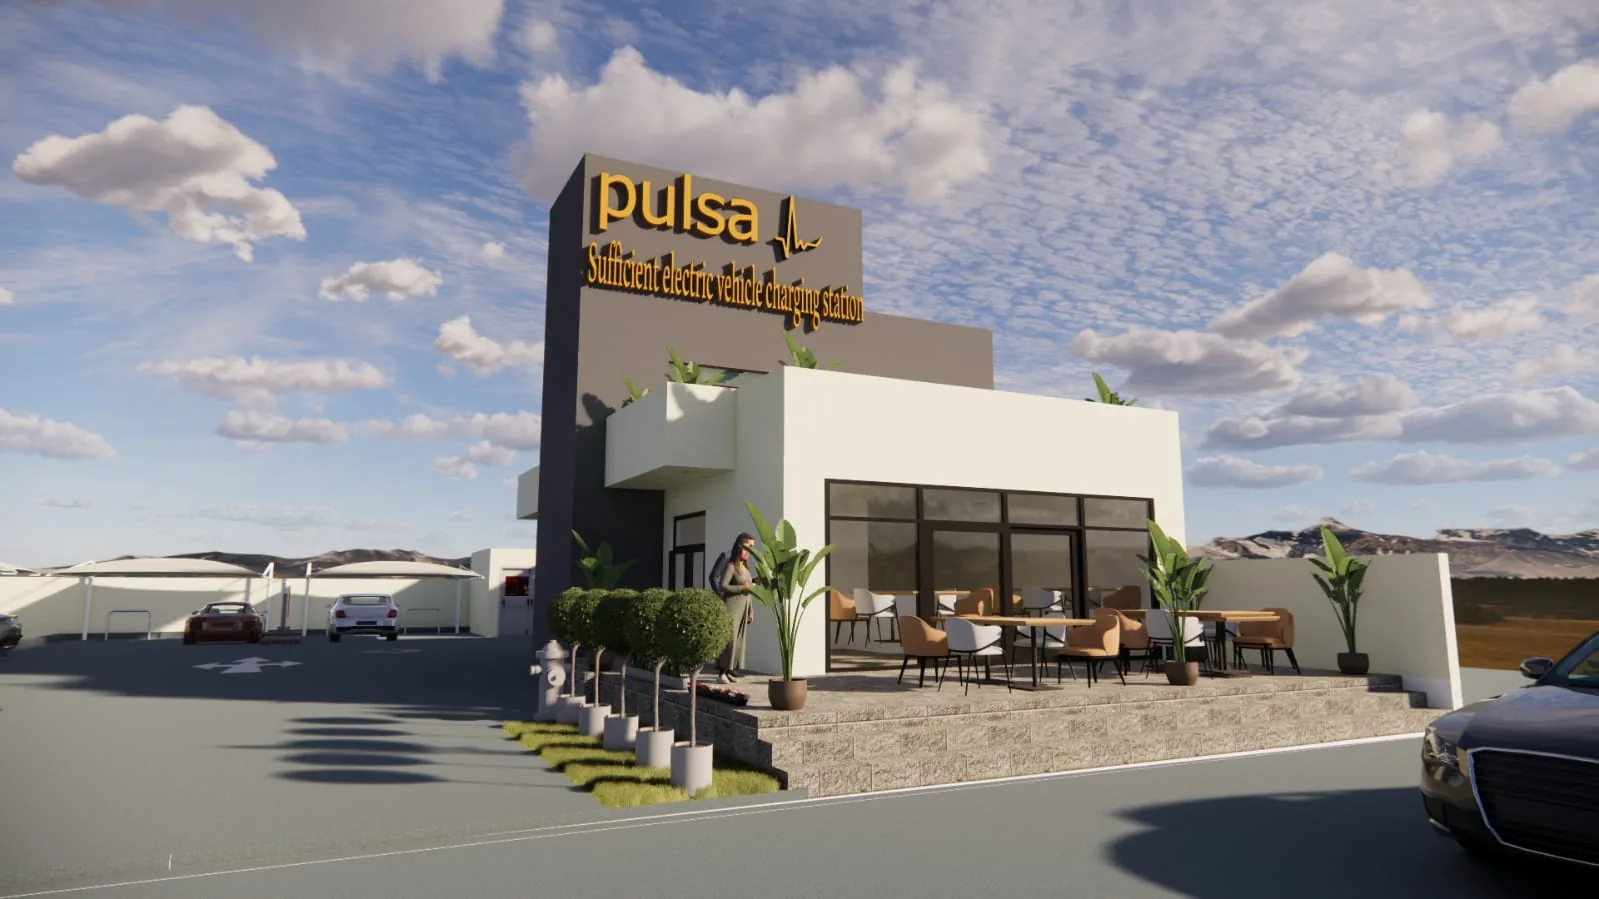
The service building seen from the road, with its signage tower and stepped café terrace.
A close aerial on the signage tower, with the forecourt and canopies behind it.
The station approach from the road, with the price totem and the café steps.
The outdoor café terrace in front of the service building's glazed frontage.
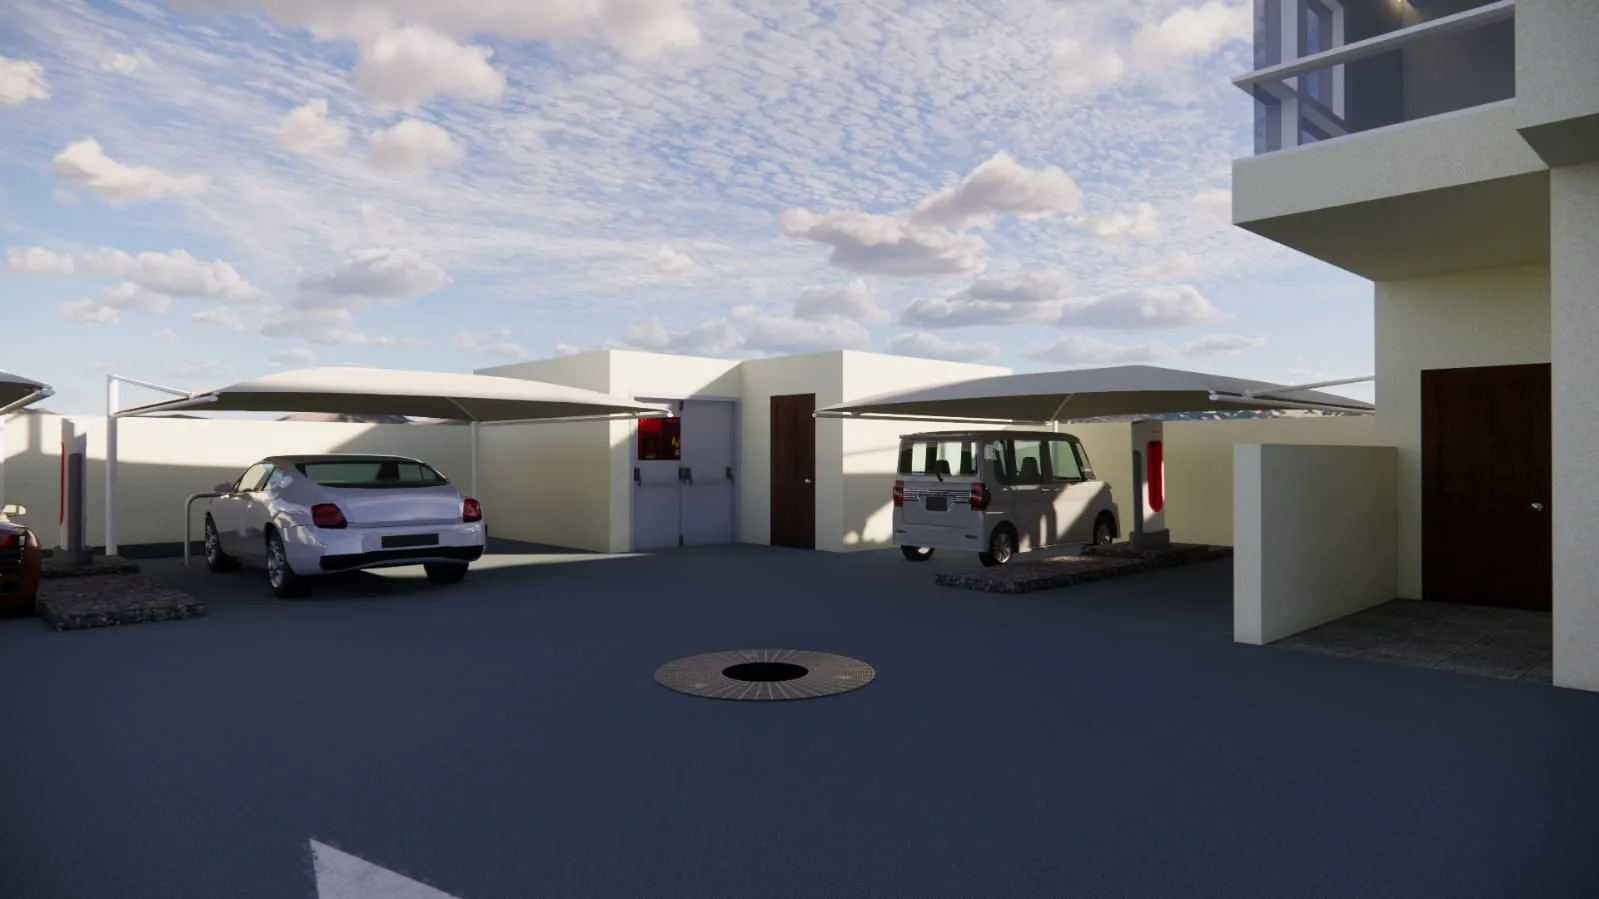
Charging bays under fabric canopies, with charge posts and protective hoops.
The forecourt at eye level, showing how traffic circulates between the charging bays and the building.

Rapid-build community buildings

A single-storey compound in steel frame and profiled cladding, arranged around a shaded courtyard in a dense residential setting — in daylight and at dusk.
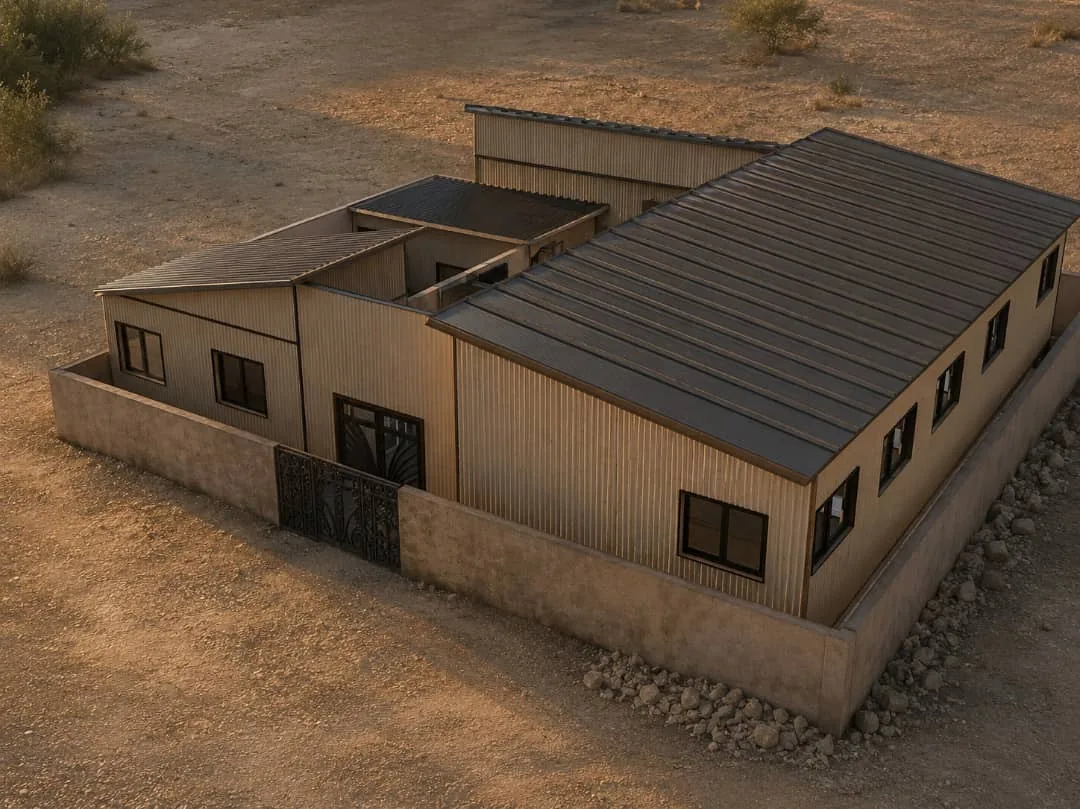
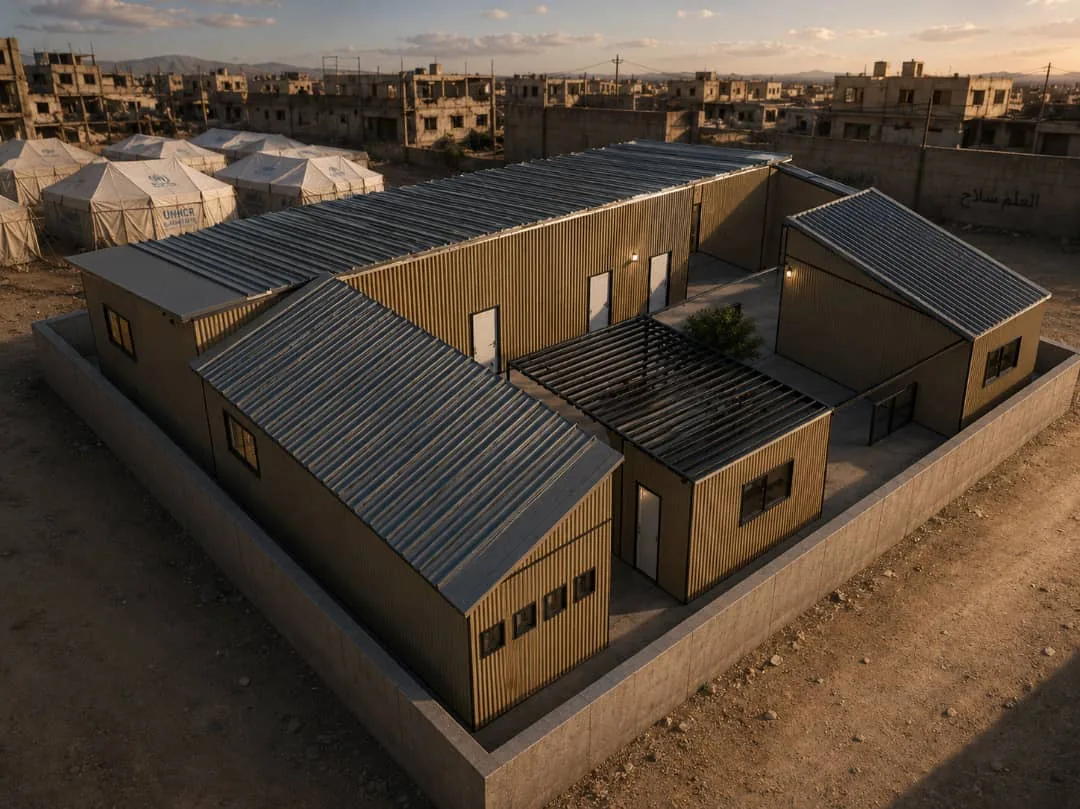
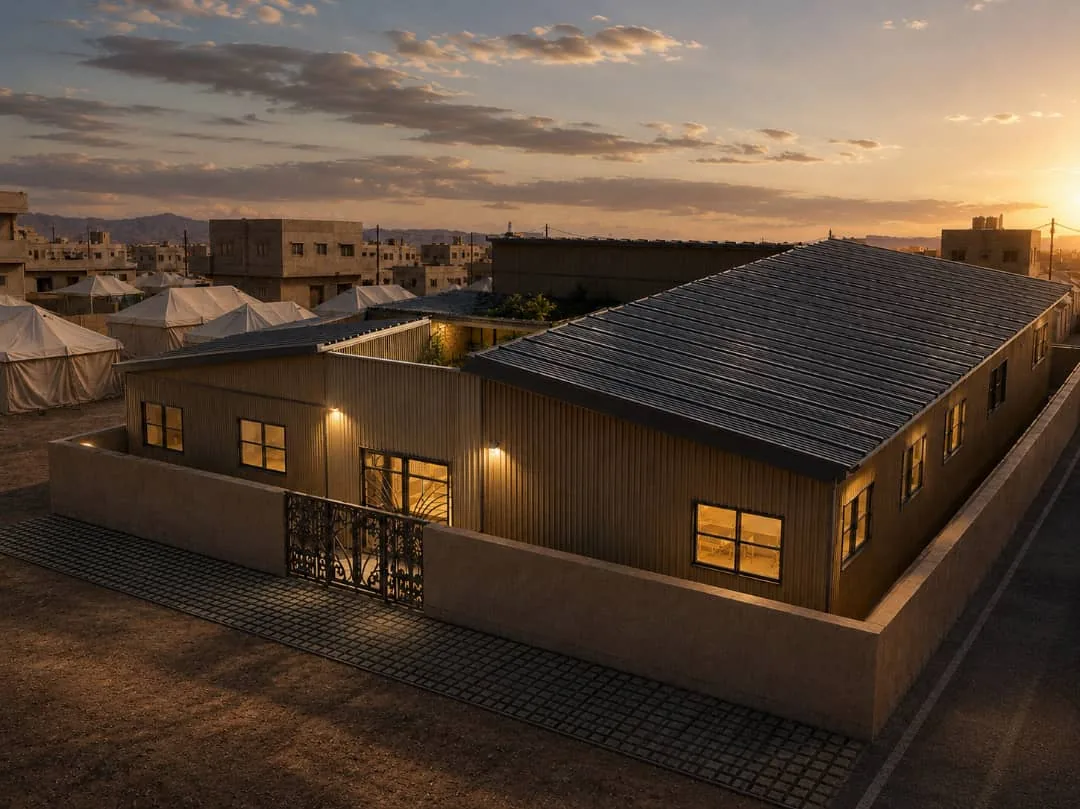
An aerial of the compound standing alone on open ground at sunset.
The compound in context: a perimeter wall, a courtyard under solar shading, and neighbouring buildings.
The same compound at sunset, with the interior and external lighting on.
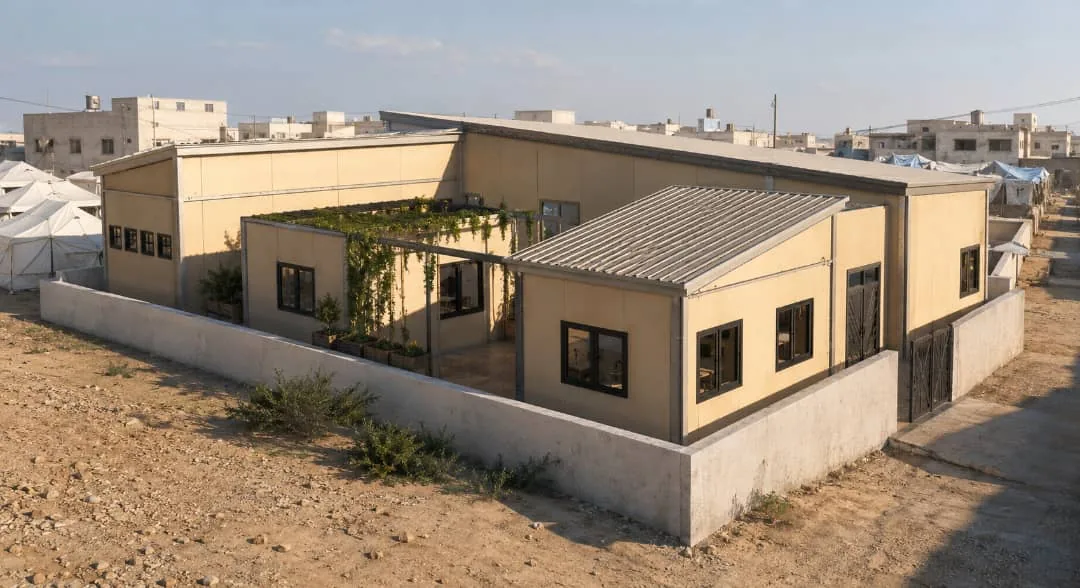
A daylight variant in pale cladding, with a planted pergola over the courtyard.
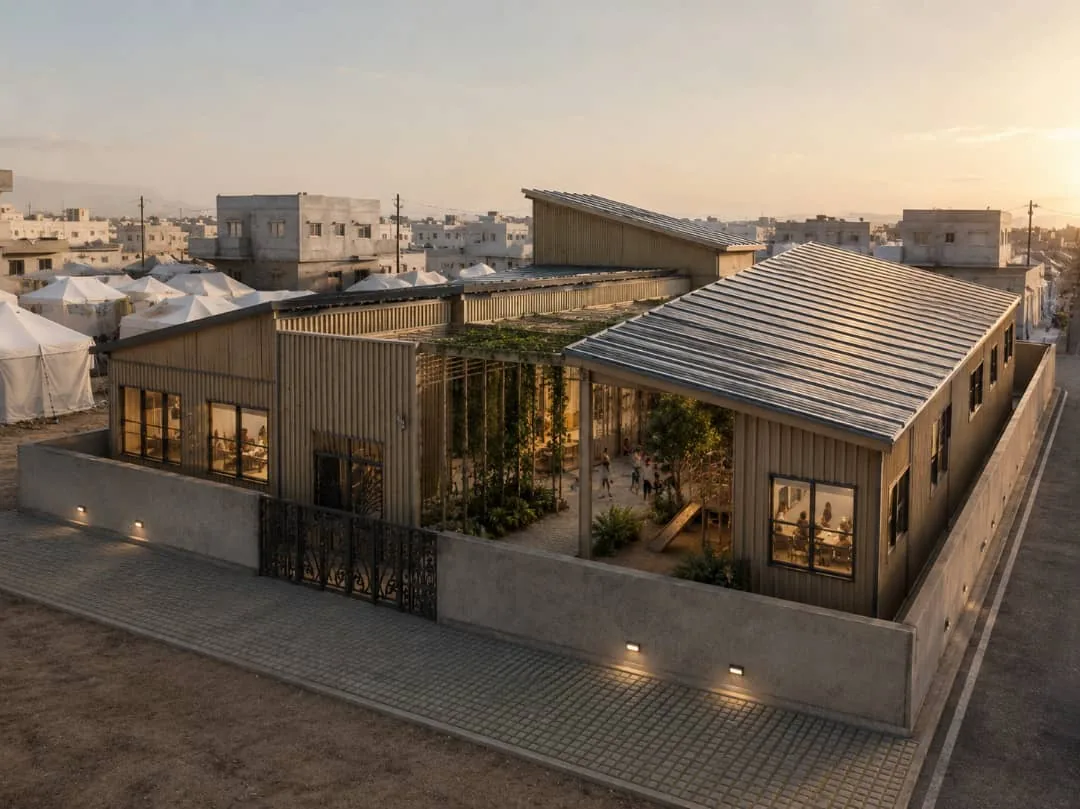
The compound at dusk with the courtyard in use, the internal rooms visible through the glazing.

Agricultural and livestock compound

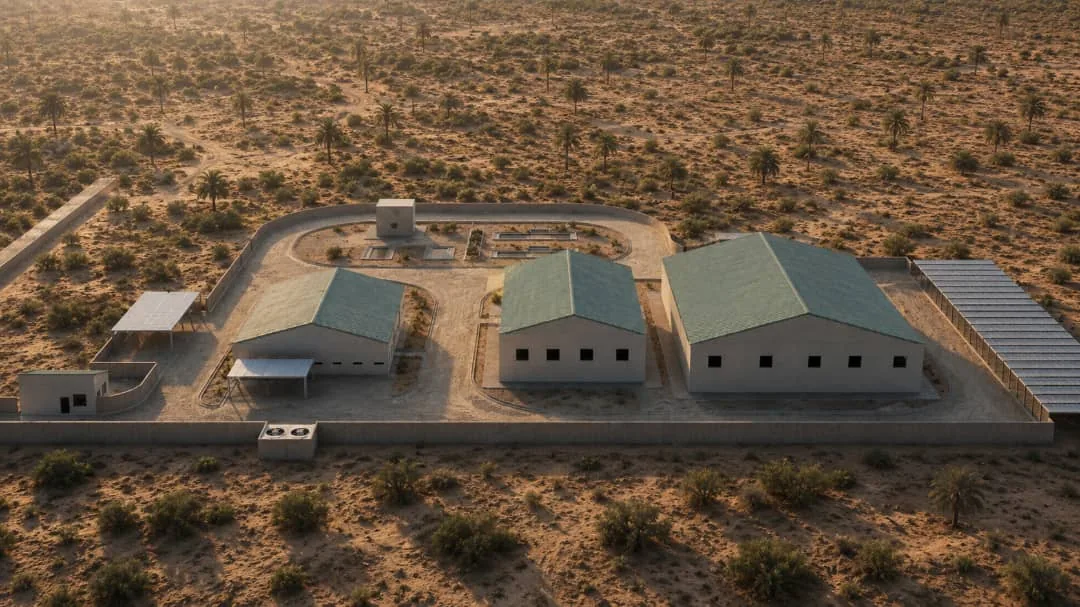
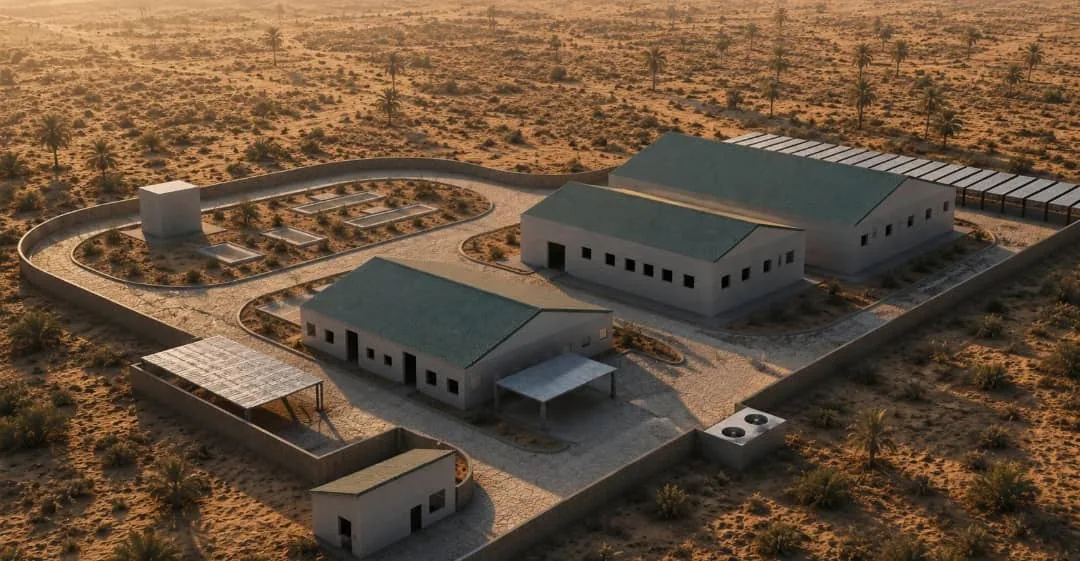
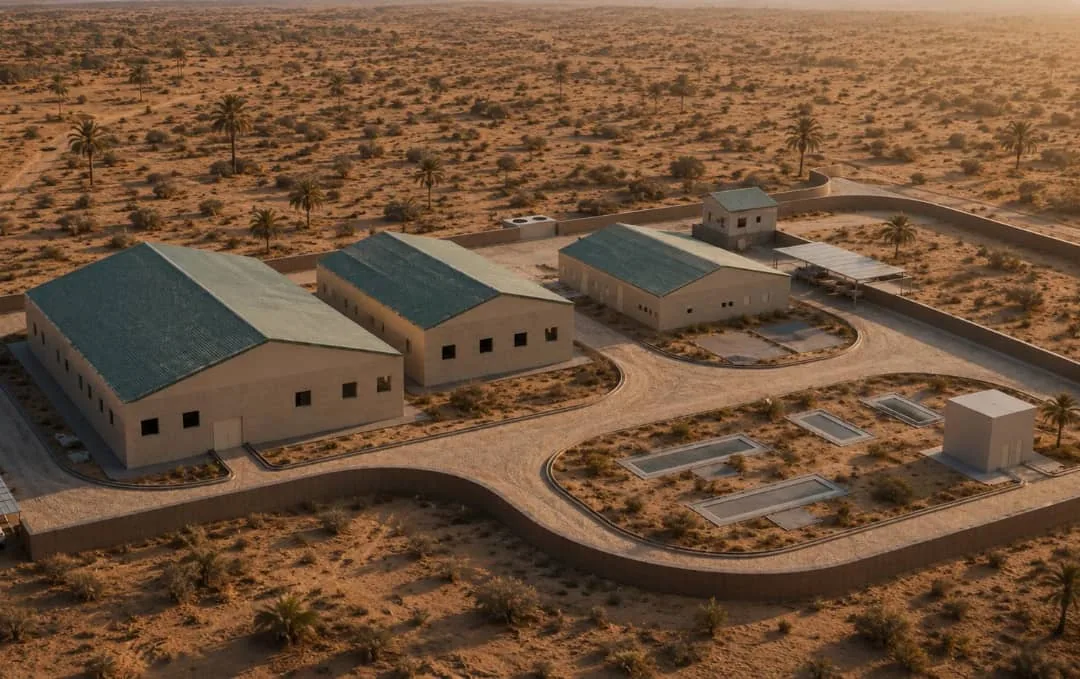
A site layout for a walled desert compound: three sheds, a solar array, treatment basins and service roads — in aerial views and one top-down plan shot.
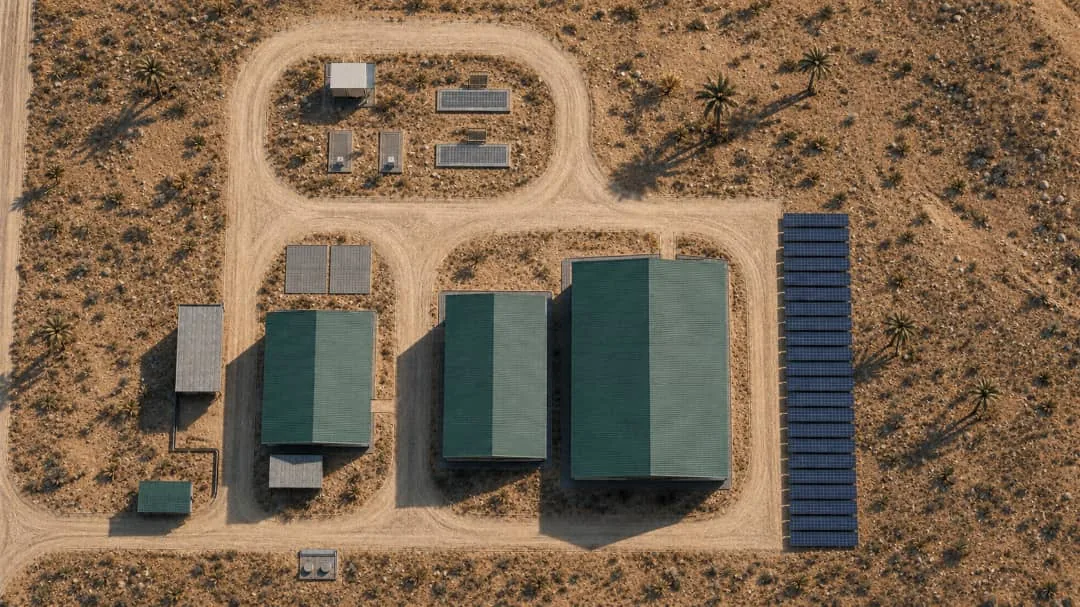
A straight top-down shot that reads as the site plan: the sheds, the solar array and the loop roads.
An oblique aerial of the compound among desert palms at sunset.
The compound from the opposite side, the solar array running along the perimeter wall.
A lower view showing the treatment basins, the water tank and the service routes.

Hospitality interiors

Cafés and restaurants: seating zones, display counters, lighting and internal planting — the visualisation a client signs a finishes schedule off against.
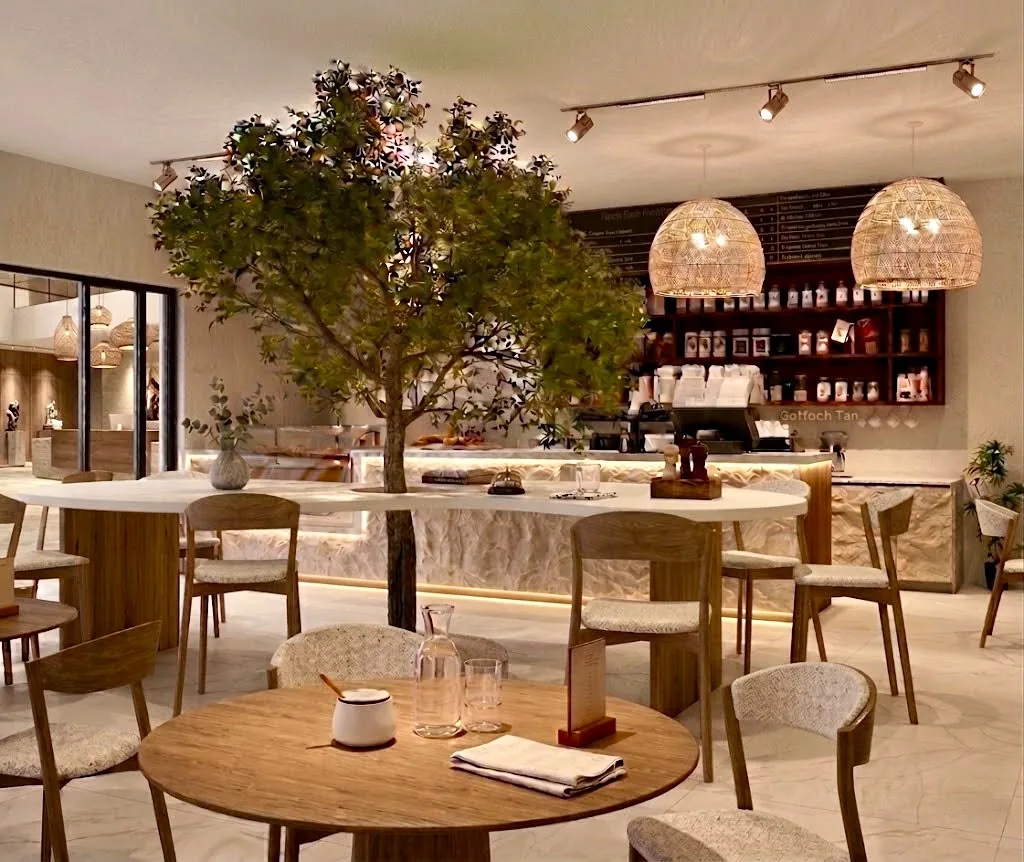
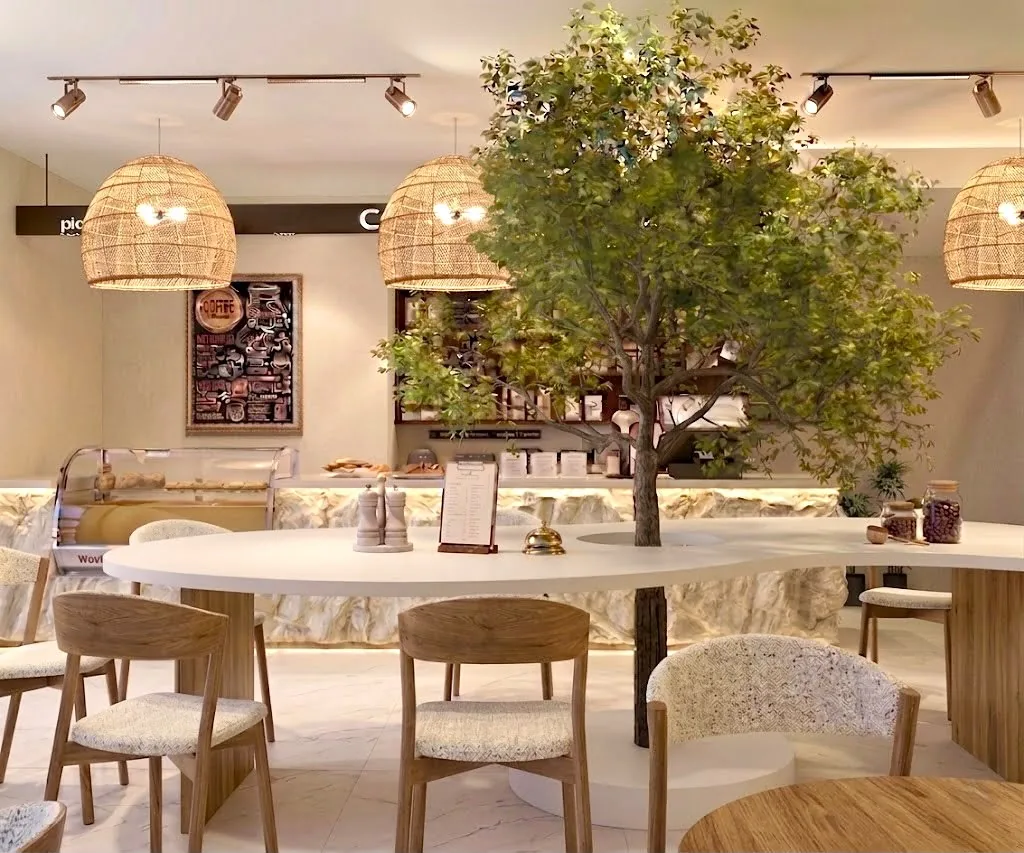
A café floor arranged around an internal tree, with a stone counter and pendant lighting.
Another view of the same floor, showing the bakery display and the menu wall.
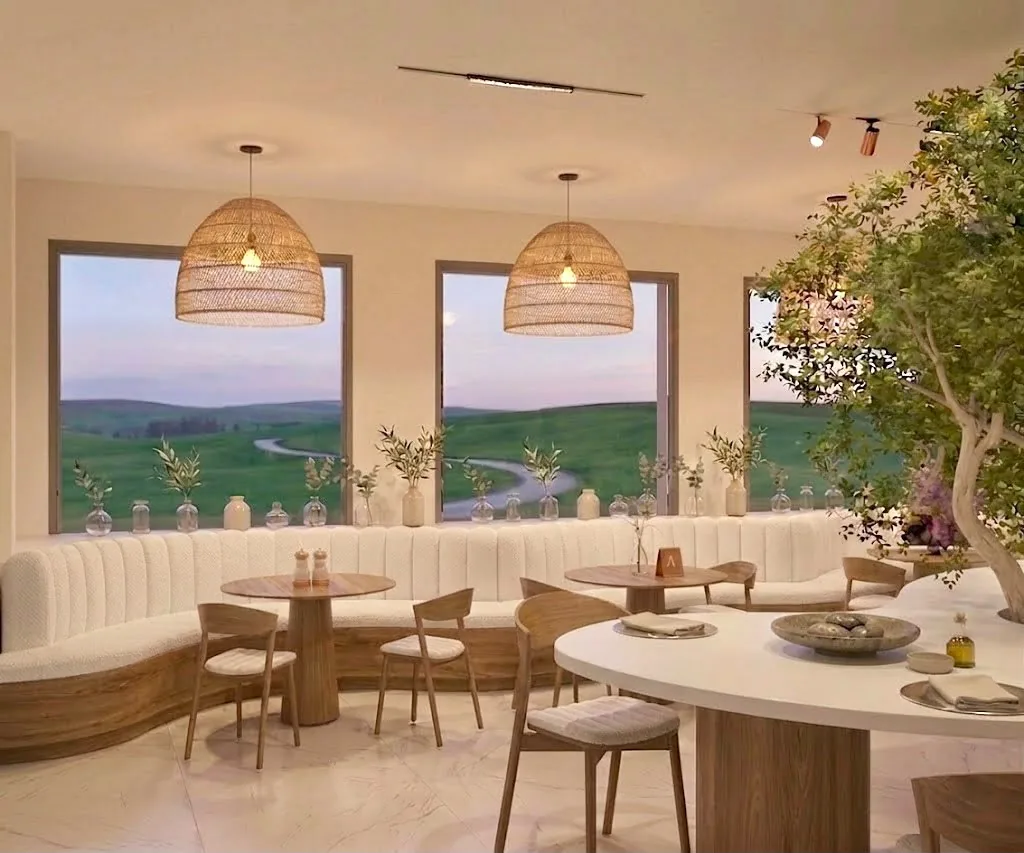
A seating area with a curved upholstered banquette and windows onto open country.
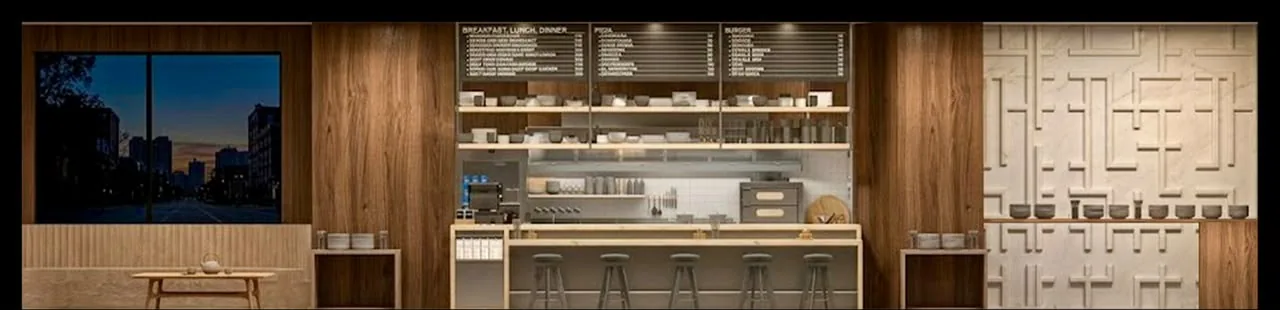
A flat internal elevation of the service counter: shelving, menu board and bar stools.

Villas and offices

Residential elevations in stone cladding with concealed lighting, and an executive office — the scale most design commissions start at.
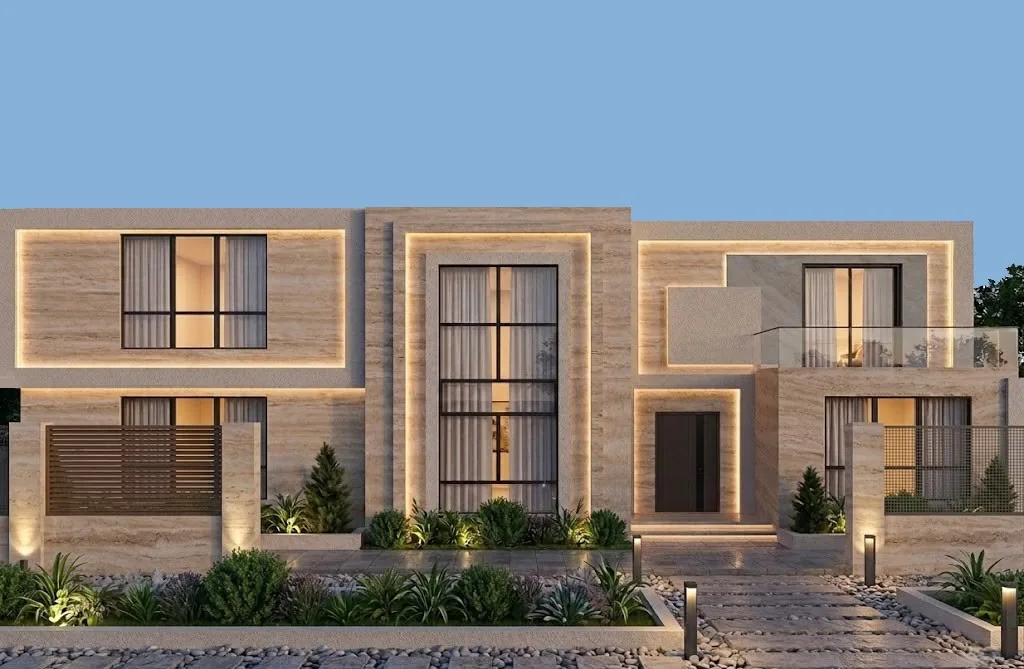
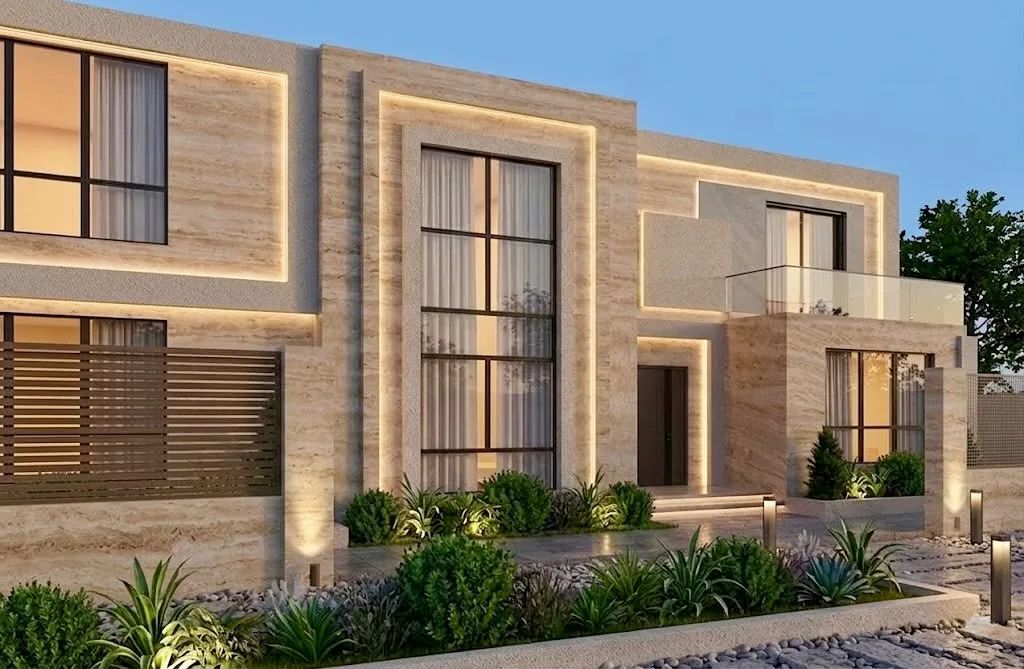
The front elevation of a villa at dusk, in stone masses with concealed perimeter lighting.
The same villa in three-quarter view, showing the entrance and the landscaping.
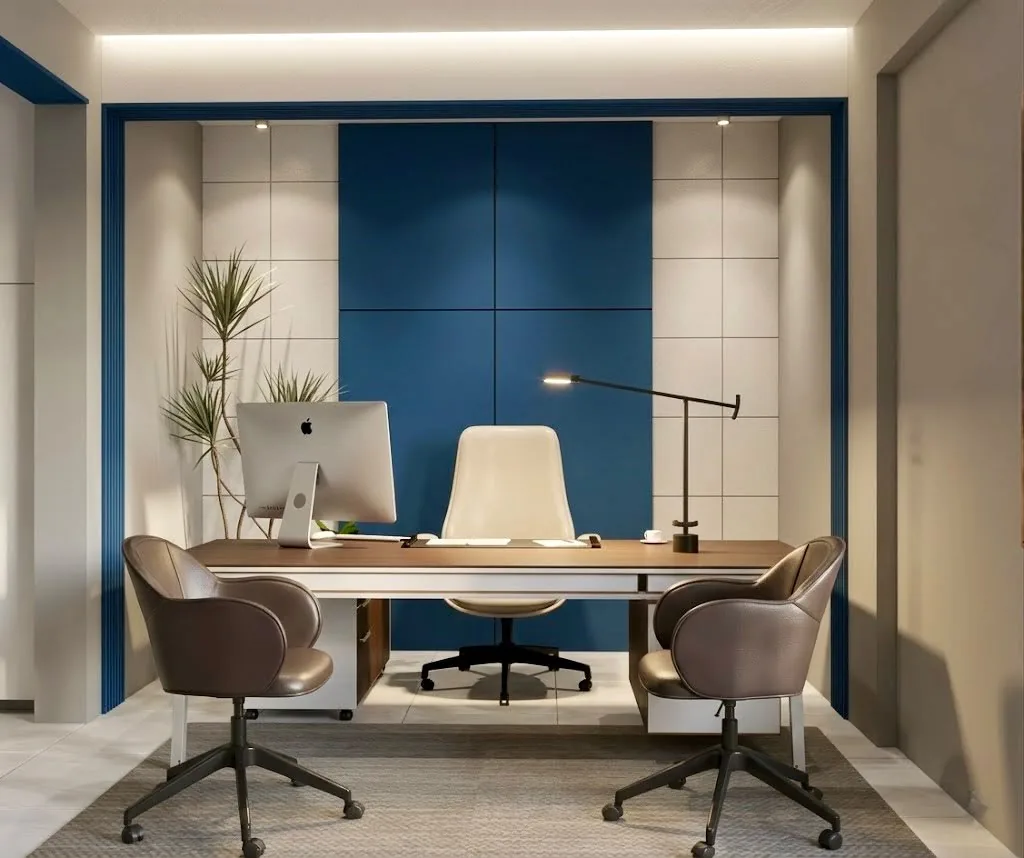
An executive office: a timber desk, a panelled feature wall and concealed ceiling lighting.

Animated walkthroughs

Walkthrough — charging station
Walkthrough — rapid-build compound

News and announcements

No published items yet

News, announcements and articles will appear here as they are published.